

Largest Philadelphia Office-to-Residential Conversion Chooses Crystal
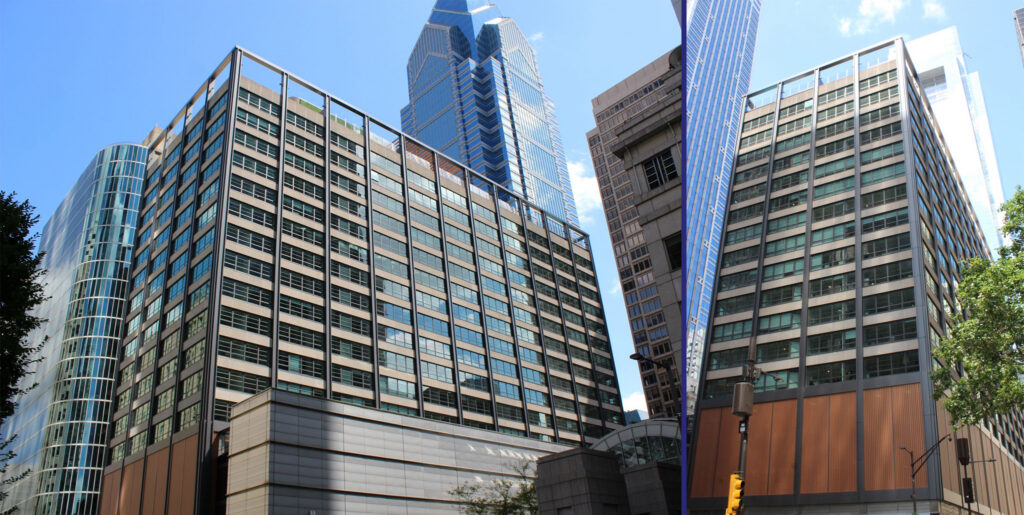
— Project Uses Almost 1,600 Crystal Combination Windows — QUEENS, NY, June 25, 2026 – The newly opened 17 Market West project in downtown Philadelphia is another shining example of the exemplary product line of Crystal Window & Door Systems. This 17-story office-to-residential conversion project, the largest such post-pandemic project in Philadelphia, utilized 1,560 large energy efficient Crystal architectural-rated windows. The combination of casement and fixed windows maintained the building’s mid-century historic appearance while providing residents with comfort, great energy performance, easy operation, and unparalleled city views. Located at 1701 West Market Street in the heart of Philadelphia’s Market West neighborhood, the adaptive reuse project is part of a national trend to revitalize urban cores and provide much needed housing. The large rectangular floor plates of the restored building now feature 305,000 sq. ft. of spacious one- and two-bedroom apartments. The 297 apartments on 13 floors plus a penthouse floor sit atop ground floor retail and 4 floors of enclosed parking. “Crystal window products are extremely well suited for office-to-residential building conversions, here in Philadelphia and around the nation,” said Kevin Lechwar, Crystal’s Mid-Atlantic Regional Sales Manager. “With our broad product line of stylish, thermally efficient, architectural windows and extensive selection of installation accessories, Crystal is ready for any project.” Originally an 18-story high-rise modernist style office tower built in 1957, the renovation of the building’s exterior has paid homage to its heritage. The façade was totally re-skinned during the renovation, but it still sports a limestone and metal framed glass envelope. However, the new façade has limestone spandrel panels cut down to reduce height, allowing the introduction of taller window combinations arranged in 390 identical bays. The Crystal windows for 17 Market West used a repetitive symmetrical pattern throughout the building. Each façade features 4 combination windows in a horizontal bay spanning a 21 ft. wide by 7.5 ft. tall opening between vertical columns. East and west facades have 11 bays per floor, and the north and south facades have 4 bays per floor. The two window models used for the project were the Crystal Series 8520 Project-Out Awning and the Series 8510 Fixed/Picture. The 8520 and 8510 sashes were all arranged in 7.5 ft. tall vertical combinations using common master frames and impost mullions. Combinations consisted of either fixed-over-fixed or awning-over-fixed stacks. All the top windows were specified with two horizontal exterior applied grids. When viewed, the grids and the horizontal mullions between top and bottom sashes divide each tall combination window into 4 equal portions for a particularly appealing appearance across all bays, floors, and facades. The Crystal Series 8520 heavy commercial project-out awning model has a 2-⅝” jamb depth and an architectural rating of AW-PG80. For ease of operation and weather resistance, the windows feature 4-bar HS/SS friction hinges and double-bulb weatherstripping. While most of the project’s Series 8520 window sashes used the standard cam handle operator, those windows installed in ADA compliant apartments were ordered with the optional rotary operator handle as well as 8” extended handle locks. For resident safety, all operating units were outfitted with 4” sash opening limit stops. The Crystal Series 8510 fixed/picture window is also a 2-⅝” jamb depth heavy commercial architectural aluminum window with an AW-PG85 rating, complementing the Series 8520 and all the styles of the Series 8500 product line. All the Crystal window panels used 1” insulated glass units (IGUs) which were fitted using a special glazing bead into the optional 1-¼” glazing pocket window frames. The larger glazing pockets and special glazing were needed to accommodate the applied exterior ⅞” wide horizontal window grids. The IGUs were specified with Vitro Solarban 70 low-E coated glass for vision panels. For a handful of spandrel units, OpaciCoat 300 medium gray 3-0586 coated glass was used in the IGUs. All of the window frames, sills, and visible sustainable accessories were finished in an AAMA 2604 custom Mystic Bronze powder coat paint. A variety of Crystal’s fabricated accessories were used to facilitate installation of the combination windows. Three-piece mullions were used to arrange groups of combination units horizontally. Subsills, receptors, and strap anchor accessories simplified and speeded window installations in building openings. Clip and snap trim tastefully finished off window interiors. Teaming up with Crystal on the project were development firm Alterra Property Group of Philadelphia, PA, and architecture/engineering firm NORR of Chicago, IL, and Philadelphia. The general contractor was Clemens Construction company of Philadelphia, and the fenestration installer was GMI Contractors of Bristol, PA. Located near Philadelphia’s vibrant Center City and Rittenhouse Square neighborhoods, 17 Market West has its own host of high-end on-site amenities. The repurposed and renovated property features apartments with upscale appliances and finishes. The rooftop offers an urban retreat complete with saltwater pool, cabanas, firepit lounge areas, barbecue grills, and a dog run. Lower floors feature a fitness center, sauna, cold water plunge pool, yoga rooms, and golf simulator. A multi-purpose area accommodates both basketball and pickleball courts. The property also has a 4-story on-site parking garage and EV charging stations. 17 Market West is convenient to Philadelphia’s extensive mass transit system, and it is within walking distance of several parks, museums, and other cultural and historical sites.