

Crystal Windows Beat the Sun and Heat at New Phoenix Hotel

Crystal recently supplied new aluminum commercial windows with custom glass and frame finish for the latest Holiday Inn Express & Suites located in downtown Phoenix, AZ. Photos courtesy of Baxter Construction. -Custom Windows and Glass Offer Energy Efficiency, Beauty, and Durability- QUEENS, NY, August 20, 2021 –Crystal Window & Door Systems is pleased to report that its window systems have successfully met the challenge of Phoenix, AZ’s legendary heat and sun. The award-winning national manufacturer supplied 151 large commercial windows with a special low-E coated and tinted glass package from Vitro Architectural Glass and 119 HVAC panels for a new Holiday Inn Express & Suites in the heart of Phoenix, AZ. Located at 950 West Van Buren Street, the 119 room hotel is the latest addition to Crystal’s expanding portfolio of national hotel and hospitality projects. “Due to the extreme sun and heat in Phoenix almost year-round, we supplied insulated dual-pane glass units with tinted and low-E coated glass plus Argon gas filling,” said Frank Ganninger, Crystal’s Central West regional manager. “Together with the architect and GC, we selected the Pacifica Blue tint glass with a Solarban 60 low-E coating from Vitro Architectural Glass, which gives the building façade a really beautiful design, superior sun glare control, energy efficiency, and comfort for the interior.” The project exclusively used the Crystal aluminum Series 2100 fixed picture window which features a 3-¼” frame depth and narrow sightlines. With various test sizes, the window has achieved CW-PG 60, CW-PG65, and CW-PG90 AAMA ratings.In guestrooms, the Crystal Series 2100 window system utilized a continuous head and sill with an integral T-jamb mullion to combine two glass sash panels into a single 96” wide frame. The wide guestroom windows were then stacked atop similarly large 96” wide louver panels to accommodate individual room HVAC units. Crystal factory-installed the louvers in Series 2100 window frames and mulled these to the glass windows filling the vast 96” x 96” openings and providing expansive views for each room while maintaining a pleasant interior environment. Crystal sourced the AEL-42 Aluminum Louver PTAC panels from Reliable Products of Geneva, AL, which assure consistent performance and accurate HVAC unit placement. Crystal also supplied factory-mulled four fixed lite windows for hallway openings and single lite tall narrow stairwell windows to complete the façade. All the Series 2100 window frames were specified with nailing fins and Crystal’scustom-designed head panning drip caps. Crystal supplied the aluminum window and louver frames with a custom clear anodized Class 1 finish, which provides a brilliant shine and an even, consistent finish. This also makes the aluminum components very resistant to degradation by sunlight, wind, and other harsh Southwest climate elements. Key to Crystal’s success with taming the Arizona sun and heat is the insulated glass system used for the project’s windows. Crystal sourced aspecialPacifica Blue glass from Vitro Architectural Glass, which handles sun heat gain and glare especially well, while providing a distinctive and attractive rich blue tint. With samples approved by the project architect and general contractor, Crystal increased the IGU to 1” rather than the standard ⅞” thickness and fabricated the IGUs with tinted exterior ¼” low-E SB60 glass and clear interior ¼” glass, tempered where required, and with Argon gas filling. “The resulting IGUwith tinted Pacifica Blue glass, Solarban 60, and Argon filling delivers outstanding solar heat gain coefficient (SHGC) of 0.22, as well as a low U-value of 0.24 for the glass system,” said Ganninger. Baxter Construction Company, based in Fort Madison, IA, is a national firm with a broad commercial portfolio including hospitality and multi-family properties. Baxter was the general contractor for the Holiday Inn Express & Suites Downtown Phoenix project. The architecture firm was Orcutt|Winslow of Phoenix, AZ. The hotel has 119 guest rooms, on-site parking, business center amenities and meeting rooms, a pool, and a fitness center.It is conveniently located near the Phoenix government center and walkable arts district.
Bird-Friendly Glass Façades – How Fenestration Providers Add Value During Design
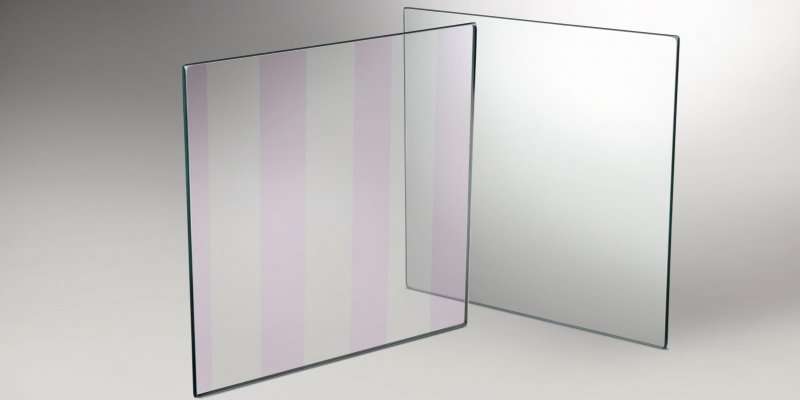
By Steve Chen, President, Crystal Window & Door Systems, New York By now, architects, building owners, and contractors are well aware that municipalities around the nation are implementing “bird-friendly” glass requirements for new and renovated buildings. For example, to reduce bird collisions with building façades, New York City enacted Local Law 15 (LL15) of 2020, effective January 10, 2021, requiring all newly constructed buildings and renovations of existing buildings involving replacement of windows and glass features to assess and utilize if required bird-friendly glass and other materials for the façade. Last November, the NYC Department of Buildings issued its guidance document for where on buildings bird-friendly glass is required and what documentation must be provided to demonstrate compliance with LL15. For new construction, exterior wall envelope and fly-through conditions up to 75 feet above grade must be 90% bird-friendly materials, and all other features such as vertical façades at any height adjacent to green roofs, glass railing systems, glass canopies, and other bird-strike hazards must be of bird-friendly materials. For existing buildings, alterations that include replacement of all exterior glazing must also comply with LL15. Architects and other design professionals must balance aesthetics, durability, and cost of glass options to arrive at the optimal solution for any project. With so many factors to weigh, architects, building owners, and developers would be well-served by engaging a fenestration manufacturer experienced in a wide range of glass options, including bird-friendly ones, during the design phase of a new project or planning replacement of existing fenestration. Design Considerations Foremost, architects evaluate the aesthetics and functionality of façade materials including glass windows, doors, storefront, and curtain wall on the overall design of a building. How much glass best suits the indoor environment and the occupants? How well will the glass complement other façade materials such as masonry and metal panels? Should tinted, reflective, or patterned glass be used? The façade appearance and outlook view must be considered from both the exterior and interior vantage points. Energy efficiency is another critical factor in selecting window and door systems. Myriad choices exist for dual- and triple-pane insulated glass units, surface coatings to improve U-values and to reduce solar heat transmission, and window frame construction and insulation to provide greater energy efficiency. Cost is of course a major factor in the design of any new construction or renovation project. Architects must work closely with building owners and developers to select fenestration and other glass design elements that fit the budget for the project while meeting the design vision and applicable building and energy code requirements. Now that bird-friendly glass is required on many projects in New York City (and in many other major cities in the country), there are additional factors that will greatly impact aesthetics, energy efficiency, and cost of every project. This is where an experienced fenestration manufacturer can add tremendous value, saving time and expense, and presenting many available options. Bird-friendly glass comes with various patterns that help deter bid collisions with glass facades. Fenestration manufacturers can advise architects and property owners on optimum choices during design phases of construction and renovation. Left: Guardian Glass bird 1st glass panes shown are coated with ultra-violet patterns which are visible to birds but nearly invisible to humans. Right: Typical bird-friendly glass patterns. Shading and contrast enhanced above to show patterns PHOTO COURTESY OF GUARDIAN GLASS, a national lass supplier to Crystal Window & Door Systems. Bird-Friendly Glass Impact on Design Bird-friendly glass is achieved in various ways. The most common options are ceramic or silicone frits, UV patterns, and acid-etched patterns, all applied to the surface of the glass. Each have advantages and tradeoffs for effectiveness and aesthetics, but there are other considerations, such as how the application works with other glass coatings, lamination, tempering, and long-term durability. Frits reduce visible light transmission (VLT) to the inside and are highly visible to humans as well as birds. UV patterns are less obtrusive to the view than frits but slightly less effective at deterring bird-glass collisions. Acid-etching is most durable and may be combined with the low-E coatings on the same surface. All these options affect the appearance of the building from the outside and the view from the inside, have different price points, impact energy efficiency coatings, and may affect glass warranties from the glass manufacturer. A knowledgeable fenestration manufacturer can review all these options with the building design team to select the best choice for the project. Glass units incorporated in window and door frames are fabricated from large sheets of glass. The fabrication process starts with cutting the glass sheets and is automated to minimize unusable portions of glass. As bird-friendly glass is only called for in specific instances, large window openings requiring bird-friendly glass can potentially generate a lot of waste of this specialized glass per sheet, if the maximum glass sheet size and cutting optimization are not considered in the project design and production planning process. This can add to the already higher cost of bird-friendly glass and the project’s bottom line. With a few modifications through value engineering, an experienced window manufacturer can advise the design team on the size, configuration, and placement of windows to achieve the project’s desired aesthetic and code compliance while minimizing material cost and waste. Crystal Windows’ automated glass production equipment handles all types of glass, Including bird-friendly glass options, Bring in the Experts Compared with conventional clear or tinted glass used throughout existing buildings in New York and other cities, bird-friendly glass can add appreciably to the cost of fenestration for new or renovated properties. Therefore, it is important early in the design phase for the architectural team to bring in a window manufacturer that is qualified and experienced to assist fenestration choices. A competent fenestration manufacturer should: Have a broad network of glass suppliers capable of providing many bird-friendly glass options to meet budget, energy efficiency, and other project requirements. Crystal has worked with many national glass
Crystal Brightens Outlook for Florida College Students

-New University of Florida Housing Sports Crystal Windows and Doors- QUEENS, NY, July 15, 2021 –Award-winning national manufacturer Crystal Window & Door Systems recently expanded its project portfolio with two new of state-of-the-art student housing properties in Florida. These projects are the first Crystal has completed in the state, extending the company’s Eastern US sales along the entire East Coast from Maine to Florida. Located just a few blocks from the University of Florida main campus in Gainesville, The Hub on Third and The Hub on Campus Gainesville each used a variety of Crystal window and door products. “ARCO National Construction, which we have worked with on prior projects, reached out to Crystal to provide windows and doors for these two new projects, and the Crystal team sprang into action for the opportunity to expand into Florida,” said Frank Ganninger, regional sales manager. “A lot of coordination and planning by Crystal engineering and production staff came together to bring these projects to fruition.” Due to the location of the new Hub buildings in Central Florida, which is subject to high winds, all façade materials including windows must meet stringent state building codes. Crystal’s Engineering Department submitted product structural and energy performance test results and drawings to the Florida Department of Business & Professional Regulation (DBPR), which approves construction materials for compliance with the state building code. All the Crystal windows and doors submitted attained approval for use across much of Florida and are included in the DBPR online directory. Crystal supplied over 2,100 new energy-efficient aluminum windows and doors for The Hub on Third (above) and The Hub on Campus Gainesville (below), the manufacturer’s first Florida projects. “ARCO National Construction, which we have worked with on prior projects, reached out to Crystal to provide windows and doors for these two new projects, and the Crystal team sprang into action for the opportunity to expand into Florida,” said Frank Ganninger, regional sales manager. “A lot of coordination and planning by Crystal engineering and production staff came together to bring these projects to fruition.” Due to the location of the new Hub buildings in Central Florida, which is subject to high winds, all façade materials including windows must meet stringent state building codes. Crystal’s Engineering Department submitted product structural and energy performance test results and drawings to the Florida Department of Business & Professional Regulation (DBPR), which approves construction materials for compliance with the state building code. All the Crystal windows and doors submitted attained approval for use across much of Florida and are included in the DBPR online directory. “Once our products were fully approved, our engineering team coordinated closely with ARCO during the design phase to optimize the placement of eight different Crystal aluminum commercial window and door products for the two Hub properties,” said Ganninger. The Hub on Campus Gainesville uses dramatic projected façade framing elements, most prominent on the building’s main northeast corner, to add three-dimensional interest to the structure. The building also provides some expansive views with nearly floor-to-ceiling window combinations over 80” tall. The Hub on Third uses an eclectic mix of façade materials and colors to add architectural interest and meld with the campus and neighborhood’s building character. The use of vertically stacked and horizontally ganged window combinations is common with the two Hub properties, along with fixed window sidelights and transoms for sliding glass doors on the private balconies. The Hub on Campus Gainesville used 814 Crystal energy-efficient windows and doors and The Hub on Third used 1,323 windows and doors for a combined total of 2,137. A wide variety of quality Crystal aluminum products were used for the buildings, including Series 2000A double-hung, 2100 fixed picture, Series 2300 and Series 5600 sliders, Series 8500 project-out awning, and Series 8500 fixed windows. The projects also included the Crystal Series 1240 2-lite sliding patio doors with accompanying transoms and sidelights, and the Series 1450 swing terrace doors. The Crystal Series 8500 and the Series 2100 were the most extensively used windows for The Hub projects, with 949 units and 473 units, respectively. The Series 8500 project-out awning (AW-PG80) and fixed (AW-PG85) were in many cases combined using the continuous master frame option. The Series 8500 features 2-⅝” depth frame, bulb double-weatherstripping, 1” insulated glass units (IGUs), and satin chrome locking handles. The Series 2100 is rated CW-PG65/PG90 and features 3-¼” frame depth, ⅞” IGUs, double-strength glass and continuous head/sill and T-jamb mullion options. All the Crystal products used ⅞” or 1” dual-pane IGUs specified with Vitro Solarban 70 coated glass and Argon gas filling for enhanced energy efficiency in the Florida sun. Where required, glass was tempered. Durable AAMA 2604 black powder coat paint finished all the Crystal windows, doors, and exposed mullions and installation accessories for both new buildings. The Hub on Third and The Hub on Campus Gainesville are part of the extensive portfolio of ARCO National Construction. Headquartered in St. Louis, MO, ARCO is one of the largest design/build general contractors in North America. The projects’ developer is Core Spaces, headquartered in Austin, TX, which specializes in off-campus state-of-the-art student housing. With nearly 350,000 overall square feet of living and ground-floor retail space, The Hub on Thirdfeatures 201 apartments in multiple student configurations. The Hub on Campus Gainesville has 109 apartments and 193,000 overall square feet of living and ground-floor retail space. Both properties boast sustainable design, fully-furnished apartments, group study and gathering spaces, rooftop pools, fire pits, and recreation spaces, fitness centers, high-tech security, and telecommunications throughout the buildings, and parking.
Crystal Windows Grace New Chicago-Area Development

Crystal recently supplied nearly 1,300 high-performance vinyl windows and patio doors for the new luxury development Uptown 500 in Wheeling, IL, outside Chicago (shown near completion). -Manufacturer Supplies Energy Efficient Products for Wheeling, IL Luxury Property- QUEENS, NY, June 25, 2021 –National manufacturer Crystal Window & Door Systems recently supplied nearly 1,300 energy-efficient vinyl windows and sliding patio doors for a major new mixed-use development just outside Chicago in Wheeling, IL. Located at 500 West Dundee Road, the new $90 million luxury multi-family and commercial property Uptown 500, is the latest development near the heart of Wheeling’s strategically planned transit-oriented center. “With our strong manufacturing presence in Chicago, Crystal is well known in the metro area,” said Frank Ganninger, Crystal Regional Sales Manager.“Early in the project, the developer KR Developments reached out to us to discuss fenestration options for Uptown 500, and we invited the firm’s project managers to tour our production facility in Chicago. They were impressed with our quality manufacturing processes.” Crystal worked closely with Uptown 500’s architect, BSB Designs of Chicago, to ensure the windows would meet energy and performance specifications for the region. “Our Series 300 windows offer great thermal efficiency, perfect for both winter and summer weather in Illinois,” said Ganninger. “We were also able to recommend our quality two-tone finish to meet the design aesthetics for the exterior and interior.” Once the approvals for Uptown 500 were in and construction underway, the project general contractor John James Construction of Chicago brought in regional building envelope specialist Denk & Roche Builders of Bensenville, IL to install the windows and doors. Crystal sales representatives met with the installation teams on-site to guide and expedite proper installation of the Crystal products. Crystal’s two-tone new construction Vinyl Series 300 windows and Vinyl Series 1500 patio doors are shown during installation(left and center) and completed (below) at Uptown 500. The Uptown 500 project utilized Crystal Vinyl Series 300 single-hung and fixed picture windows as well as Crystal Vinyl Series 1500 sliding patio doors. The Crystal Vinyl Series 300 windows were both factory- and field-mulled in large configurations, with some openings as large as 72” w x 84” tall, bringing nearly floor to ceiling daylight for the apartments. In some cases, Series 300 fixed picture windows were mulled in ribbon configurations up high on the walls to provide a clerestory window effect. Crystal supplied 2-lite Vinyl Series 1500 sliding patio doors for access to balconies or ground floor patios, and for select apartments, sliding doors were factory-mulled with side lights and/or transoms. The Series 300 vinyl windows, AAMA rated R-PG25/R-PG35 for the single-hung and R-PG45 for the picture, feature strong frames and sashes with full fusion welded corners, sloped sills, and integral nailing fins for new construction applications. The single-hung offers an easy-clean tilt-in sash and a full width ergonomic lift rail for easy operation. The window’s⅞” insulated glass unit uses Solarban 60 glass and argon gas filling, which adds to the window’s energy efficient performance. The Crystal Vinyl Series 1500 2-Lite Sliding Patio Door also features strong full fusion sashes and frame corners to deliver an AAMA SGD-R35/LC-PG35 rating. With tempered Solarban 60 coated glass and argon gas, the patio door’s dual-pane 1” insulated glass unit provides superior energy efficiency. The sliding patio door offers an integral nailing fin to speed and simplify installations, adjustable steel tandem rollers for easy operation, and a high glass-to-frame area ratio for great views. To enhance the modern exterior architectural design while still providing the clean and bright interior white window look, all the Crystal windows and doors for the project were ordered with a two-tone finish. The window and door exteriors were finished in a dark brown color and the interiors were kept white. Uptown 500offers 321 studio, 1-, and 2-bedroom luxury apartments, with 12,000 sq. ft. of commercial retail space on the ground floor. The development is just a few blocks from the Metra rail line, facilitating commuting to the Chicago area’s business districts and airports. The complex is also a block from Wheeling’s 100-acre Heritage Park nature and recreation center and the new Wheeling Town Center. The Uptown 500 campus features several common work and recreation spaces throughout the building and outdoor property, along with private meeting, dining, and entertainment areas, heated outdoor pool, rooftop deck, fitness centers, concierge services, and onsite parking.
Crystal WindowsEnters Second Decade of Harbor Point Project

-Firm Supplies High-Performance Windows for OngoingStamford, CT Development – QUEENS, NY, March 11, 2021 –For over 10 years, developer Building & Land Technology has continued to tap the product design and manufacturing expertise of national manufacturer Crystal Window & Door Systems for its expansive upscale waterfront development Harbor Point in Stamford, CT. To date, Crystal has been selected to supply thousands of energy-efficient aluminum windows and doors for many new high-rises and mid-rise luxury apartment buildings throughout this development less than 40 miles northeast of New York City. Entering the second decade of its involvement in the project, Crystal has recently added several new buildings to itsHarbor Point completed portfolio, and more are in the construction phase. Crystal Window & Door Systems supplied high-performancealuminum windows and doors in expansive configurations for high-rise The Allure (above), one of three new projects at one of the largest developments in the country, Harbor Point in Stamford, CT. “It is a testament to Crystal’s capabilities that we continue to partner with Building & Land Technology as a key supplier for this premier development,” said Blaise Benevenga, Crystal’s New England Regional Sales Manager. “The Crystal window and door products selected for each building offer sleek, contemporary styling, superior energy efficiency and sound attenuation, strength and durability, and effortless operation. They are the perfect choice for the high-end Harbor Point development.”To date, Crystal has supplied over 16,000 high-performance windows and doors for 12 buildings, and more Harbor Point buildings are under construction. The three latest buildings completed are NV@Harbor Point, Allure, and Escape to Harbor Point. All the buildings are high-rise, twin-tower complexes ranging in height from 16 to 22 floors with extraordinary views, courtesy of nearly floor-to-ceiling Crystal window and glass door combinations. Crystal supplied several of its newer high-performance products as well as the company’s popular classic product lines for these residences. For the new projects, Crystal supplied aluminum Series 5600 sliding and Series 5100 fixed windows, along with its aluminum Series 8600 windows in casement, fixed, awning, and hopper styles. Most building openings used large expansive continuous head and sill master frame ganged and stacked configurations. A combined total of 7,155 Crystal windows were supplied for these latest three luxury apartment buildings. Crystal supplied high-performance heavy-commercial windows and doors for NV@Harbor Point (Stamford, CT), one of three new projects recently completed at this major development. The Series 5600 and 5100 windows feature 3-¼” jambs, with AAMA ratings of AW-PG40/50and AW-PG100, respectively, as well as a unique self-mulling jamb feature. The sliding windows feature stainless steel sash rollers, full height sash clip lock pull rails, and interlocking meeting rails. The AW-rated Series 8600 windows complement other Crystal products supplied, with 3-¼” depth frames and continuous master frame and mulling options. Casement and projected windows feature European-style hardware and multi-point locks. For access to balconies and outdoor spaces, Crystal provided a total of 1,502 heavy-commercial Series 1280 aluminum sliding patio doors and heavy-commercial Series 1450 outswing aluminum terrace doors. The Series 1280 sliding patio door features a 4-9∕16” frame depth, heavy-duty adjustable stainless steel quad rollers for operation ease and durability, as well as a contemporary-style locking handle. It is AAMA rated AW-PG50. The Series 1450 outswing aluminum terrace door is rated AW-PG75 and features a 3-¼” frame depth, multi-point locking system, and a European-style locking handle. Both door styles are available with matching side and transom glass units and ADA compliant sills. All of the Crystal window and door products supplied used 1” dual-pane insulating glass units with Solarban 60 Low-E coating and Argon gas filling, and tempered glass panels where code required and for doors. All frames are finished in Crystal’s no-VOC environmentally-sustainable simulated anodized silver AAMA 2604 powder coat paint. “Crystal fenestration products are the perfect choice for a location such as Harbor Point, with its bustling waterfront environment that challenges building materials,” said Benevenga. “Our strong, durable products withstand the windy marine climate, and provide weather resistance, energy efficiency, and sound attenuation creating the most comfortable living spaces for residents. Crystal Windows and doors at Harbor Point’s many luxury apartment buildings will provide long-lasting beauty and stunning views for many years to come.” Harbor Point in Stamford, CT, is one of the largest mixed-use brownfield redevelopments in the country. National developer Building & Land Technology of Stamford, with architecture and planning firm EDI International of New York, designed this $3.5 billion master-planned, LEED Gold Transit-Oriented Development project with five distinct neighborhoods on 177 acres to rejuvenate this neglected area of Stamford and reconnect residents with the waterfront. Harbor Point features millions of square feet of commercial and residential space, many outdoor recreational park areas, a full-service marina, shops, restaurants, and convenient public transportation. Construction of new residential and commercial buildings in the development continues. The three latest luxury apartment buildings supplied by Crystal have over 400 apartments each and offer rooftop and ground-level terraces with pool, grill, firepit, and lounge areas, fitness and gaming centers, garage parking, concierge services, and pet-friendly options.
Crystal Windows Plays Role in NYC Affordable Housing Solutions

-Manufacturer Supplies 792 Windows for New Building in Chelsea- FLUSHING, NY, May 23, 2019 –Crystal Window &Door Systems, the award-winning national manufacturer, is playing a role in New York City’s efforts to solve its affordable housing crisis. One of the newest buildings in the DeBlasio Administration’s Housing New York Plan to construct or preserve 300,000 units of affordable housing during the period 2014 to 2026 is 425 West 18th Street, and Crystal Windows is proud to be the fenestration supplier for the exciting new building. Located in the resurgent West Chelsea section of Manhattan, 425 West 18th Street is part of the existing adjacent New York City Housing Authority (NYCHA) 1962-era Fulton Houses complex. The new 18-story building has 160 studio, 1-bedroom, and 2-bedroom rent-stabilized apartments set aside for different tiers of tenant income eligibility. Energy efficient and sound attenuating Crystal Series 5600 and 5100 aluminum windows provide grand views for the new residential property at 425 West 18th Street in New York City Crystal furnished the newly constructed building with 792 quality energy efficient aluminum framed windows. In most openings, the large windows were combined to provide apartments with dramatic 7’ to 8-½’ wide by 7’ tall nearly floor-to-ceiling vistas. The Crystal heavy-commercial Series 5600 2- and 3-lite Aluminum Slider is the primary window used on the project. The thermally-broken 3-¼” jamb depth window is AW-PG40/PG50 AAMA rated and features a continuous full-height clip latch pull rail and stainless-steel sash rollers. Most of the building’s openings used large 85”, 90”, or 102” wide by 67” tall sizes of the Series 5600, and some openings used 3-lite sliders as wide as 120”. For this project, the sliding windows included Crystal’s optional metal sash stop devices to limit openings to 4”. In some instances, to maintain aesthetics, the sliding windows were specified with 2” wide exterior applied vertical grids. The other window used at 425 West 18th Street was the Crystal Series 5100 Fixed Picture Aluminum Window with continuous head and sill to accommodate two or three individual lites. The Series 5100 is a thermally-broken 3-¼” jamb depth frame window which boasts an outstanding AW-PG100 AAMA rating. In most cases, this window’s continuous head and sill frame paired an insulated glass unit (IGU) with an HVAC PTAC louver. Both windows feature 1” IGUs which were specially glazed for energy efficiency and to attenuate sound transmission into the apartments from the busyManhattan streets. All the double-glass IGUs used Guardian’s 3⁄16” Low-E SN68 product for the exterior glass and 5⁄16” clear laminated, or for large size sashes,9⁄16” clear laminated interior glass. For greater thermal performance, all IGUs were Argon filled. Crystal supplied 323 apartment PTAC model AEL-42 Type 7116 louver units manufactured by Reliable Products, Inc. of Geneva, AL. Crystal sourced the louvers for the project and factory installed them into the Series 5100 window frames. To facilitate the tall window configurations, Crystal stack mullions were used to vertically combine windows in the building openings. Several of the larger apartments used Crystal 90° corner mullions for fenestration configurations which wrapped around the building’s corner. A variety of Crystal installation clip, receptor, and subsill accessories were used for securing the windows to the building. All Crystal windows and exposed installed accessories were finished in a durable AAMA 2604 powder coat black color finish. The 425 West 18th Street building is owned by NYCHA. Artimus Construction of Manhattan was the construction manager, and GernerKronick&Valcarel (GKV) Architects of Manhattan designed the striking building. Vista Skywall Systems of Flushing, NY was the fenestration installer.