
Call Toll Free (800) 472-9988

Crystal Windows Provide Comfort at Magnolia Gardens

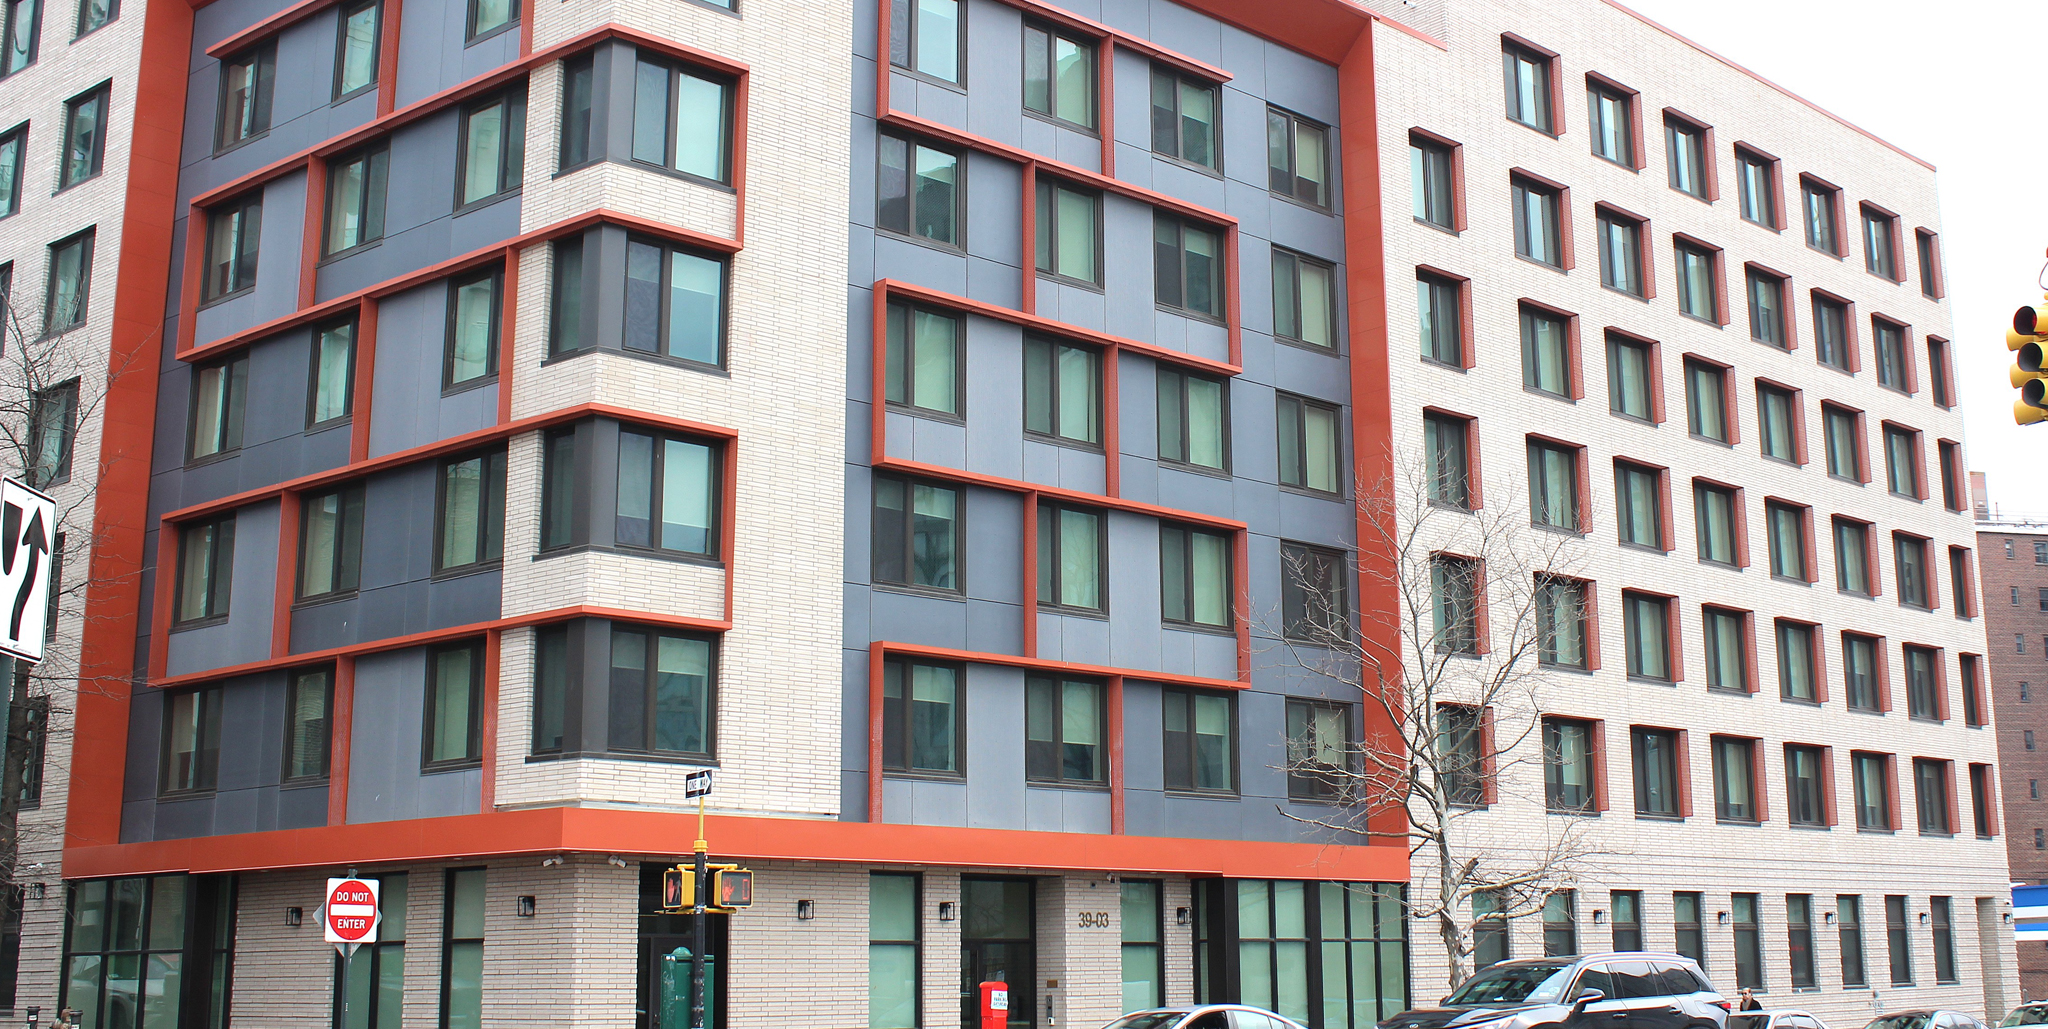
—  Manufacturer Supplies Sustainable Windows for New Transitional Housing Property  — QUEENS, NY, April 17, 2026 – Crystal Window & Door systems, the award-winning national manufacturer, continued to demonstrate its leadership in the commercial vinyl uPVC window market with its latest project, Magnolia Gardens.  Located in Flushing, NY, at 39-03 College Point Boulevard, this new construction project provides 90 units of critically needed transitional housing for families and children without permanent homes.  For the project, Crystal supplied top quality, highly energy efficient casement and fixed commercial vinyl uPVC windows from its premier MAGNUS line. With frontage on both College Point Boulevard and 39th Street, the L-shaped structure has a colorful modern 6-story façade for its corner element, flanked by more traditional design 7-story components.  As such, the building provides tastefully appointed apartments and amenities in a beautiful, dignified, and sustainable facility for housing-insecure families.   Unplasticized polyvinyl chloride, or uPVC, has been a common window frame material in Europe for decades.  Now uPVC is popular with American architects and developers because it offers strength similar to aluminum frame windows with the superior thermal efficiency and sound attenuation of traditional vinyl windows.   “For several years, Crystal has been a national leader in the fabrication of windows with this superior material,” said Steven Yu, Crystal Vice President of Sales and Marketing.  “With so many uPVC commercial vinyl projects across the country, it’s nice to supply this special project which benefits New York City residents in need of stable housing so close to our factory.”   Crystal’s commercial uPVC MAGNUS Series windows are a key component for the building’s environmental sustainability.  The outstanding thermal efficiency of the Crystal MAGNUS windows contributes to the overall energy performance of Magnolia Gardens, designed to meet Enterprise “Green Communities” requirements and PHius Passive House design criteria.   Overall, the Magnolia Gardens project used 273 Crystal MAGNUS Series 4500 uPVC windows.  Most were specified for wide or tall openings as multiple-lite units using master frames and impost mullions.  The vast majority of these were combinations of inswing casements with fixed lites, HVAC louvers, or insulated panels.  Individual MAGNUS Series 4500 casements and fixed picture windows were also supplied.   The Crystal MAGNUS Series 4500 uPVC in-swing casement windows for this project were specified with the product’s 2-⅜” depth frame option, and feature multi-point locks, sash perimeter compression seals, top quality Roto hardware, and optional window opening limit devices.  The casements for Magnolia Gardens are AW-PG70 rated; even higher ratings for this product are also available.   In most openings for this project, the MAGNUS Series 4500 fixed window was flanked by or atop a MAGNUS Series 4500 casement window, combined using a T-mullion impost and common frame.  The side-by-side arrangement spanned large building openings up to 72” wide by 72” tall, while the vertical arrangement was used in tall openings 48” wide by 82” tall.  Both configurations afford great light and views for the building residents.   For a handful of openings, Crystal sourced and installed HVAC louver panels or aluminum insulated panels in place of fixed windows over casement windows.  The 1” bronze color PTAC louver model AEL-42 panels were supplied by Reliable, of Geneva, AL, and the 1” bronze color insulated aluminum panels were supplied by Laminators of Hatfield, PA.   All the Crystal MAGNUS windows for Magnolia Gardens were outfitted with 1-¼” insulated glass units (IGUs).  The dual-pane IGUs were specified with Cardinal low-E i89 laminated glass for the interior pane; depending on whether the IGUs are fitted with a window screen, either Cardinal LoĒ3-366 glass or bird-collision deterring Guardian DX-22 SNX 62/67 glass for the exterior pane.  These IGUs provide outstanding thermal performance and safety, in keeping with the goals of new construction.   Installation accessories from Crystal for the new windows included T-bracket and strap anchors.  All the window frames and sashes were finished with Brown 8972 smooth Renolit Exofol for interior and exterior surfaces.   Key players in the Magnolia Gardens transitional housing project include owner Asian Americans for Equity (AAFE) of New York, NY, which collaborated with Urban Resources Institute (URI), also of New York, NY, and New York City Department of Homeless Services to develop the project.  The architect was Urban Architectural Initiatives, and the general contractor was Archstone Builders, both of New York, NY.  The fenestration installation subcontractor was Luxintec, Inc. of Maspeth, NY.   Building amenities include a landscaped rear yard, community room, and 24-hour security.  Magnolia Gardens is also pet-inclusive, with designated apartments set aside for pet owners.  Mindful of the Asian-American culture of the families predominantly served by the property and the surrounding Flushing neighborhood, a Feng Shui consultant assisted with the building orientation, space planning, and color selection of exterior and interior components.   As a transitional housing facility, Magnolia Gardens provides unique supporting programs for residents, such as case management, housing navigation, job readiness training, financial coaching, and therapeutic counseling.  Other major programs utilize the building’s STEAM-based empowerment center and FabLab digital fabrication learning center.

Read More »

Crystal Windows Add Elegance to South Orange, NJ Project

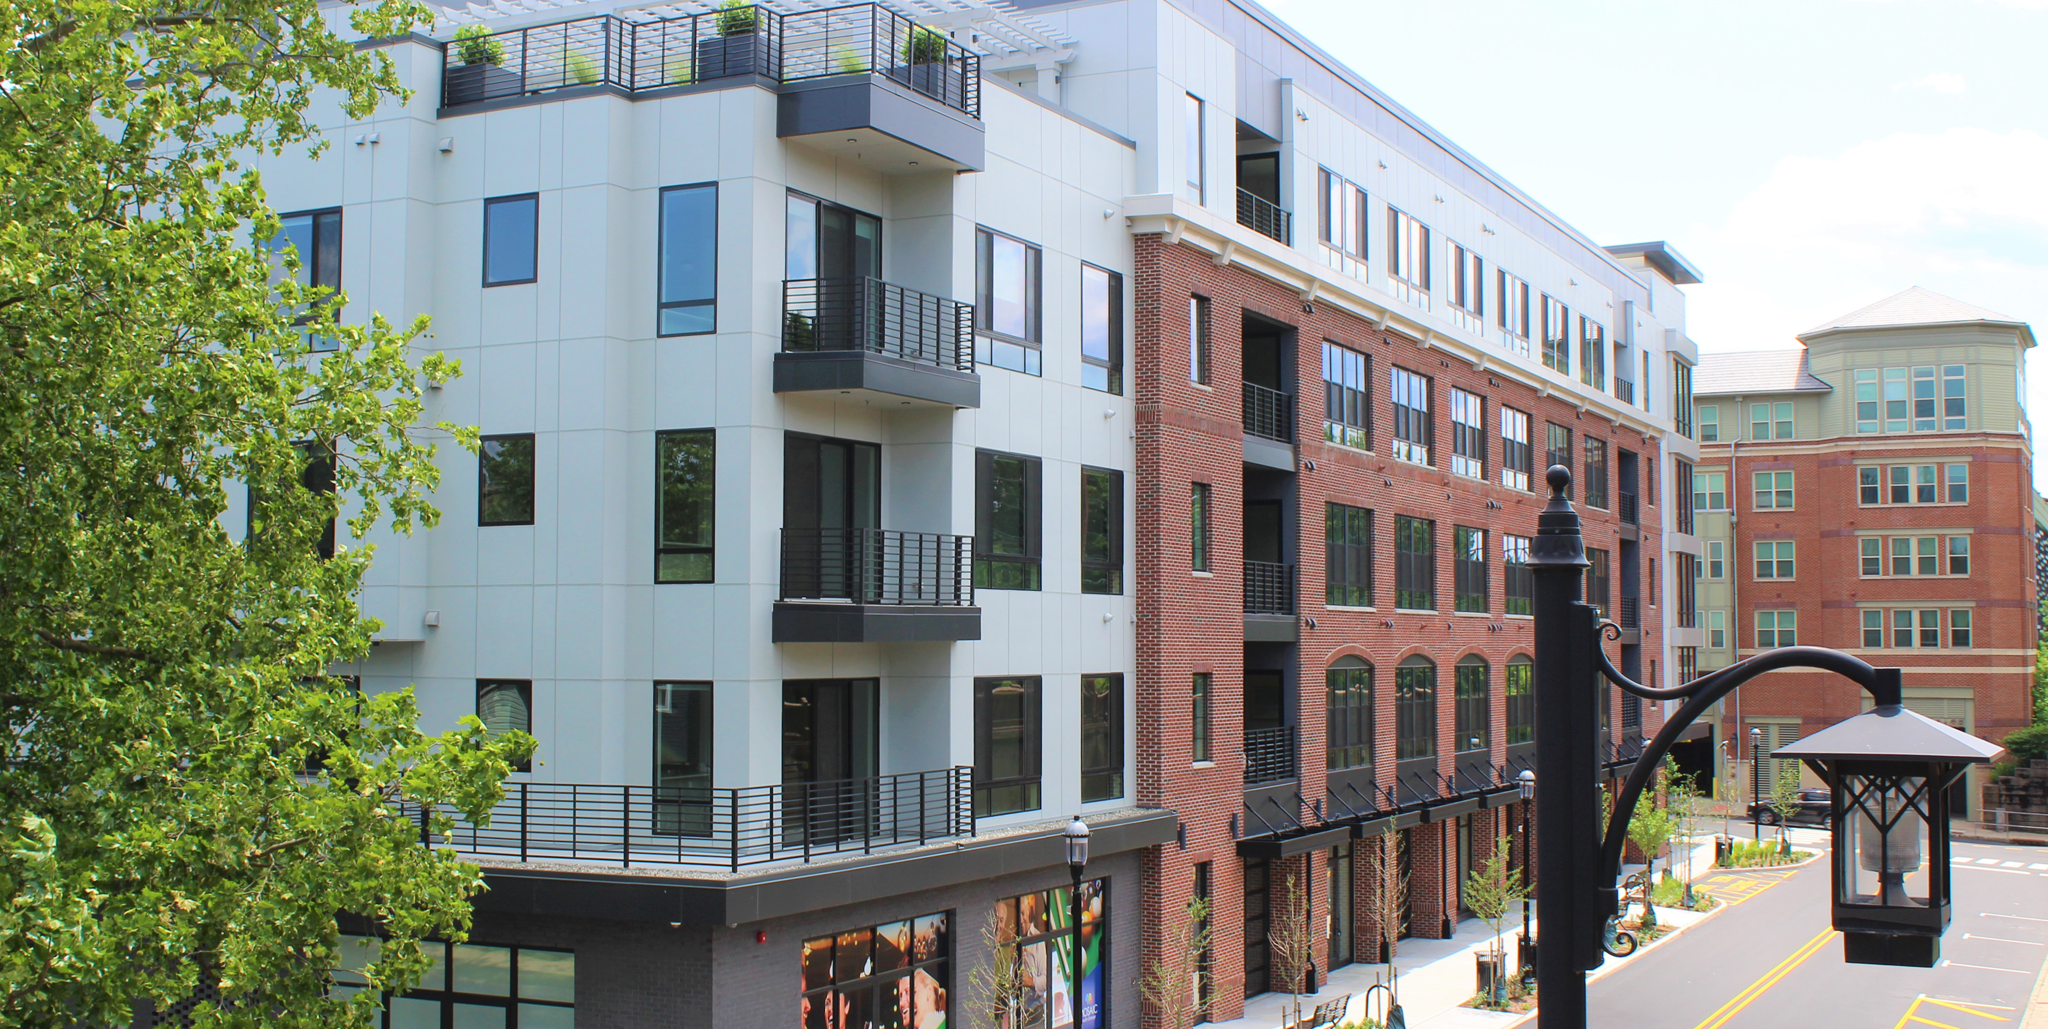
—  Upscale New Development Uses 323 Crystal Windows and Doors  —   QUEENS, NY, March 10, 2026 – The Mosaic, a new upscale boutique multifamily development, tapped Crystal Window & Door Systems’ products to bring elegance, style, and class to the project.  The national award-winning manufacturer furnished the new development with 323 quality energy efficient large windows and doors.  The Mosaic is a modern design 5-story brickface and EIFS panel façade structure located at 88 Sloan Street, between Second and Third Streets in South Orange, NJ.  Across the street from the NJ Transit South Orange rail station and within the designated South Orange Transit Village, the new luxury apartment building is part of the ongoing redevelopment and rejuvenation of this community. “Crystal fenestration products are playing an important role across the nation to bring more housing online,” said Blaise Benevenga, Regional Sales Manager.  “The Mosaic in South Orange is an example of the company meeting the design and functionality needs of a new upscale property.”   For the South Orange project, Crystal supplied eight different products from its vast portfolio of aluminum and vinyl windows and doors.  Aluminum sliding, double-hung, fixed, and casement windows, along with sliding patio doors, sidelights, and swing terrace doors were specified.   In most cases, twin and triple window units were mulled atop other multiple units, creating large, tall combinations, some spanning openings 96” wide by 88” tall.   The Crystal sliding window used at The Mosaic was the heavy-commercial aluminum Series 5600, in both two- and three-lite versions.  This is a 3-¼” frame depth window rated AW-PG40.  The Crystal sliding windows feature dual stainless steel sash rollers and stainless steel reinforced roller tracks.  To facilitate installation, the windows were specified with an optional nailing fin.  The double- and triple-lite sliding windows were field-mulled atop two- and three-lite Series 2100 fixed windows to maximize views. The South Orange project included an extensive number of Crystal Series 2600 aluminum double-hung windows.  Rated CW-PG50, the 3-¼” window features tilt-in sashes, metal tilt latches, and anti-drift clip locks at the top sash head and integrated with the lower sash lift rail.  Most of the Series 2600 windows were fabricated into twin and triple units utilizing the product’s continuous master frame and impost option.  To span large openings, the twin and triple units were typically field-mulled atop matching twin and triple Series 2100 fixed window combinations.  All the double-hung windows were fitted with decorative between glass grids. Complementing the sliding and double-hung windows on this project were the Crystal Series 2100 fixed windows, also a 3-¼” frame depth product which is rated CW-PG60.  A master frame sash impost option makes two- and three-lite horizontal and vertical arrangements possible.  On The Mosaic building, the Series 2100 fixed windows included matching decorative between glass grids when paired with the Series 2600 double-hung windows.   Completing the windows specified for the project, Crystal provided its heavy-commercial aluminum Series 8500 outswing casement and Series 8510 fixed windows.  Both products have narrow sightline 2-⅝” frames, strong 0.125” thick frame and sill extrusions, and architectural ratings of AW-PG70 (casement) and AW-PG85 (fixed).  The outswing casement features double weatherstripping on the sash perimeter and a 4-bar stainless steel hinge.  Both window models are compatible with one another, and using the continuous master frame impost option, can be fabricated in multiple horizontal or vertical combinations.  In a few instances at The Mosaic, large Series 8510 fixed triples were field-mulled atop other fixed triples to span large openings 91” wide by 88” tall.   Access to apartment terraces and balconies is provided by Crystal Series 1280 aluminum sliding patio doors or Series 1460 aluminum swing terrace doors.  Both the Crystal Series 1280 and the Crystal Series 1460 are architecturally rated heavy-commercial doors with 1” insulated glass and multi-point locks.   Most of the doors used on the project are two-lite Series 1280 sliding patio doors, which has 4-9⁄16” jamb depth and is AW-PG50 rated.  The door features heavy-duty adjustable tandem quad ball bearing rollers.  The Crystal sliding doors were specified as large custom sized 82” wide by 97” tall and furnished in a “knock-down” (KD) package for easy handling and job site assembly.  Approximately half of the Crystal sliding doors were ordered with the full-compatible matching sidelight Series 1270A.  This fixed transom/sidelight window has a 4-9⁄16” frame and is rated AW-PG75.  Combined, the Series 1280 sliding door and Series 1270A sidelight spanned openings 112” wide by 97” tall.   A handful of Crystal Series 1460 inswing terrace doors were also supplied.  With heavy-duty extrusion profiles 0.093” thick, this 3-¼” jamb depth aluminum door achieves an AW-PG60 rating.  Owing to its polyamide insulated strut thermal break design, this product offers superior energy efficient performance.   Depending on the window or door model, the Crystal products used either ⅞” or 1” insulated glass units.  In all cases, the dual-pane IGUs were fitted with Vitro SB60 low-E glass and argon gas.  Where code required or otherwise appropriate, tempered glass was used.   All the window, door, and sidelight frames were finished on both exterior and interior surfaces with a sustainable 2604 black powder coat paint.  Crystal supplied several installation accessories, including anchor clips, stack mullions, and covers.  Sash stops and limit opening devices were factory installed on the operating casement, double-hung, and sliding windows.  All the Crystal Series 2600 double-hung windows and many of the Series 2100 fixed windows were supplied with between-the-glass ⅝” colonial style grids.   Partners for The Mosaic South Orange project include architect Appel Design Group of Florham Park, NJ, and developer 8 Second Street Urban Renewal, LLC, of Union, NJ.  Mark-Built Homes of Union, NJ, was the general contractor for the project.   The luxury 42-unit Mosaic South Orange offers 1-, 2-, and 3-bedroom apartments, most with their own private balcony or terrace.  Ten-foot ceilings, custom window shades, high-end appliances, quartz countertops, and other luxury apartment features bring elegance to the property.  Common area amenities include a spacious lobby full gym, work and entertainment spaces, and

Read More »
Submit your application now.